AAdieuEvent Space
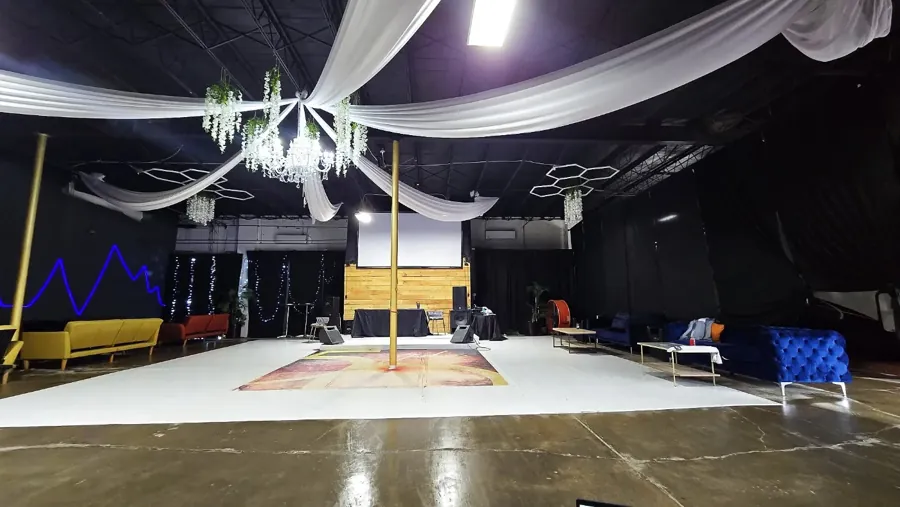
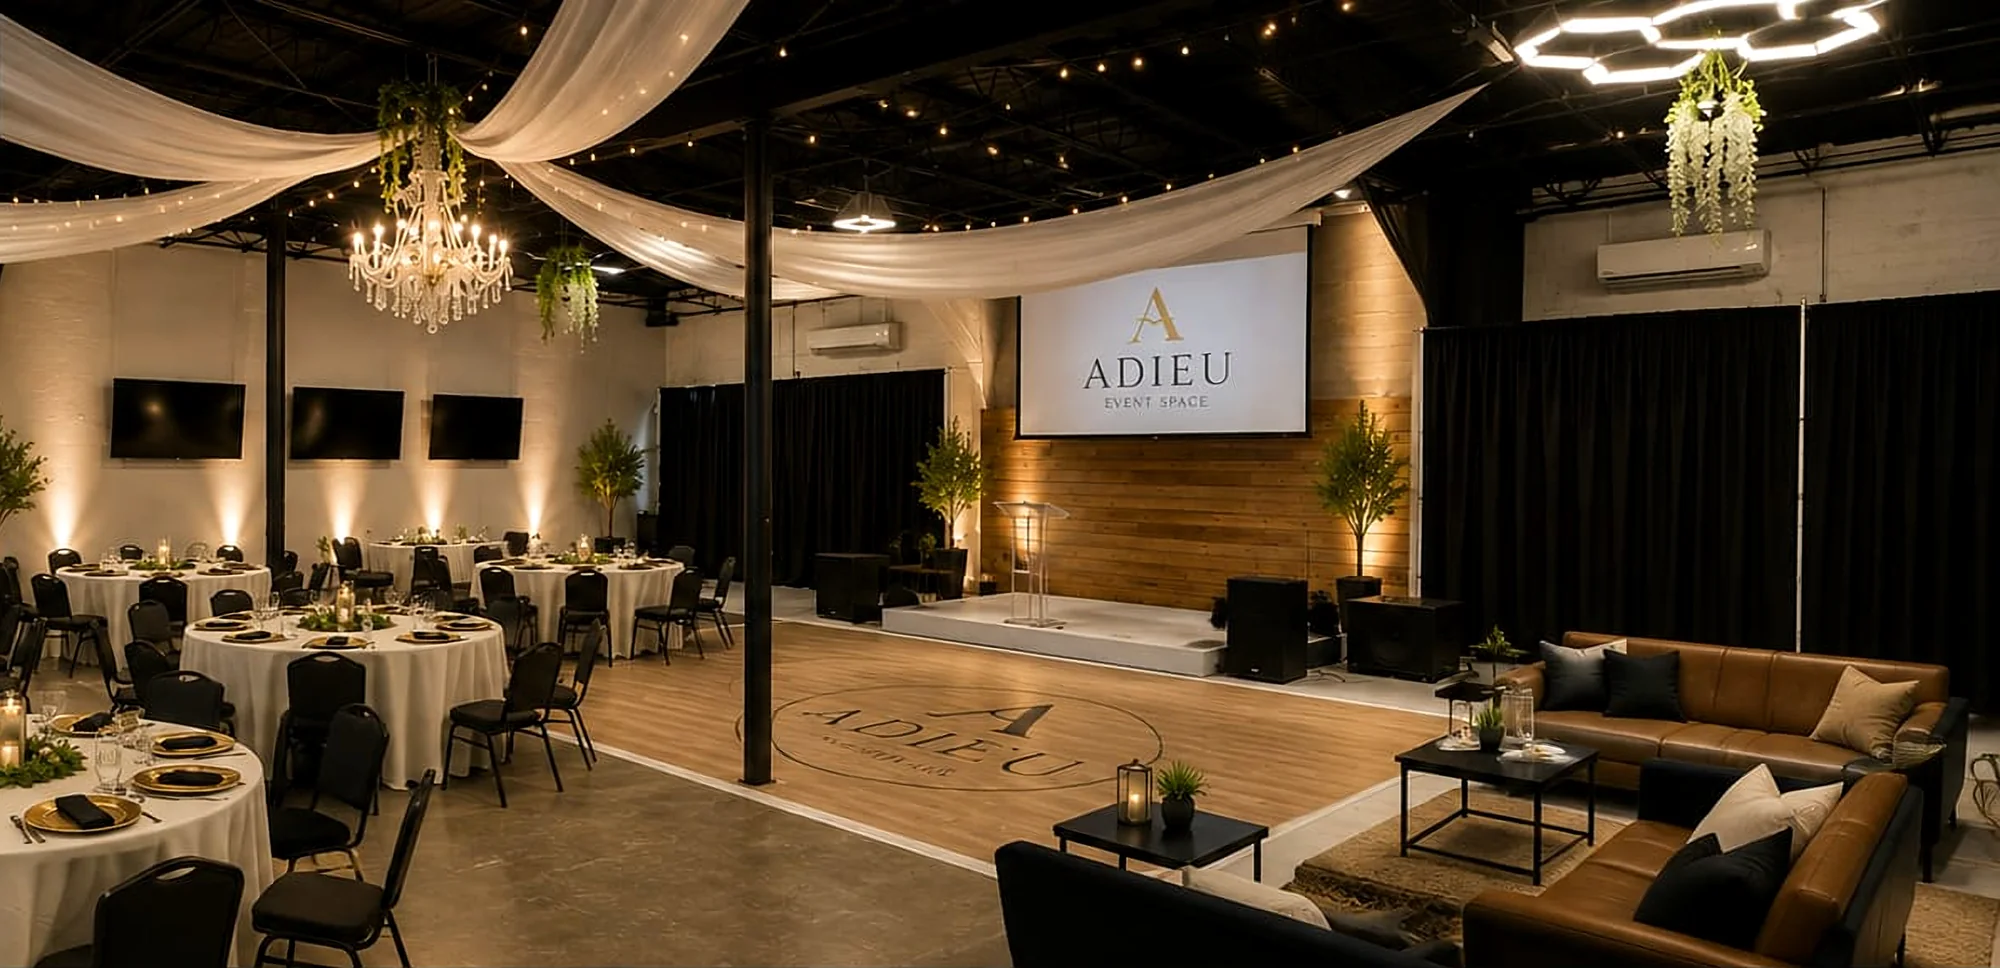
Adieu Event Space main room with stage, projection screen, dance floor and lounge seating

Home / Gallery

See the space

Gallery

The room as it looks after our latest refresh, set up in our most popular layouts — plus styling ideas showing how far the space can transform.

The space today

Layouts
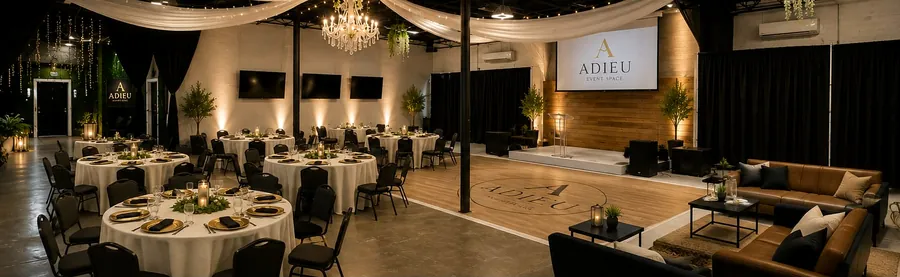
Banquet setup at Adieu Event Space in EaDO Houston with round tables, wood dance floor, stage and chandelier
Standard banquet setup60-inch rounds, dance floor and stage — seats 120.
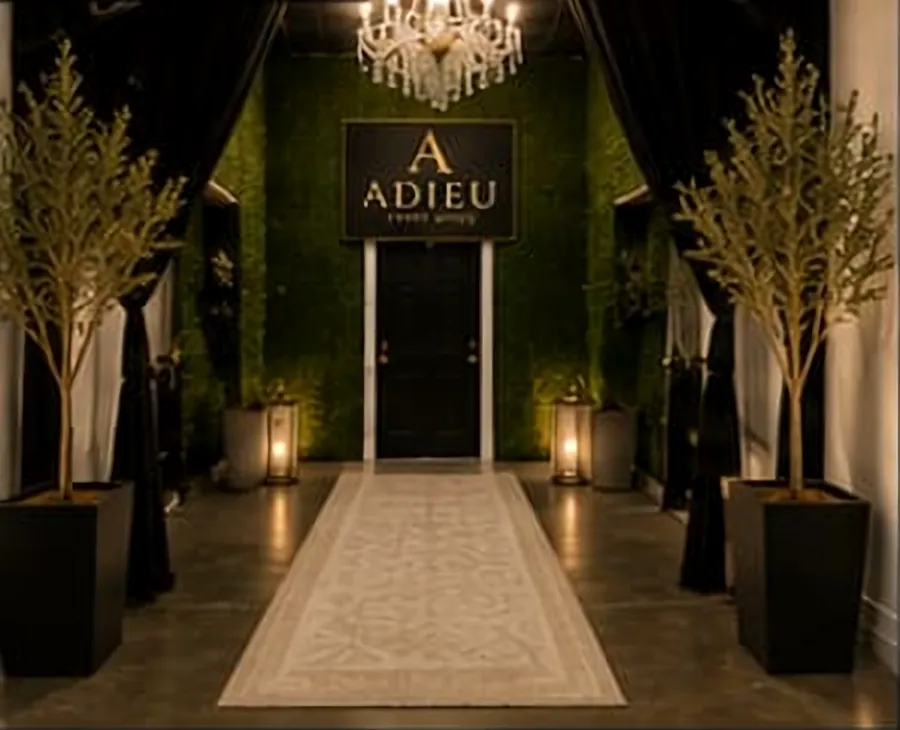
Entrance to Adieu Event Space with greenery wall, chandelier and lit runway
EntranceGreenery wall, chandelier and a lit runway for arrivals and photos.
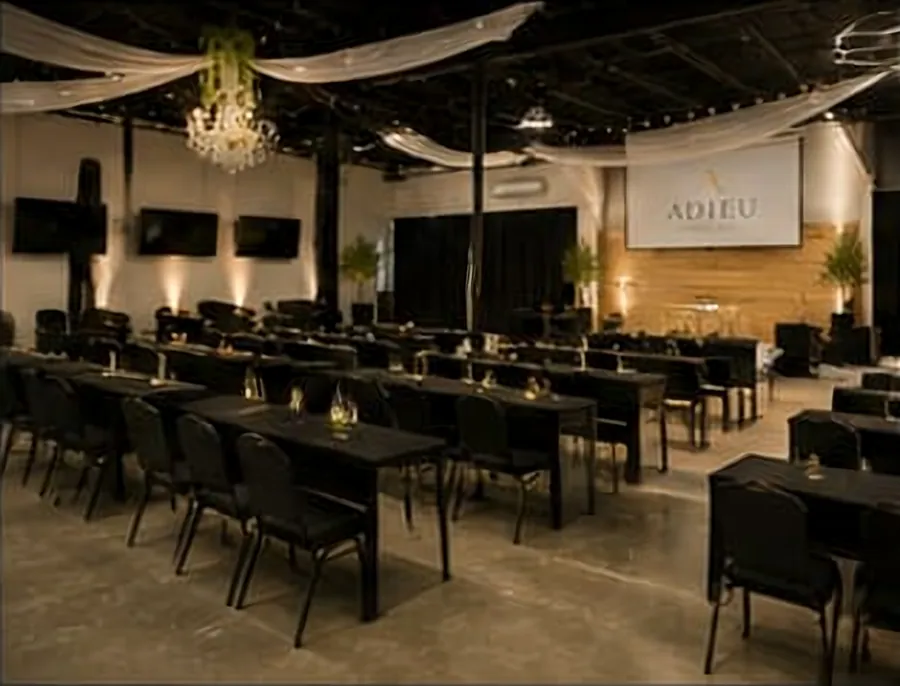
Classroom seminar layout at Adieu Event Space facing the projection screen
Classroom / seminar layoutRows of tables facing the screen — 60 to 80 guests.
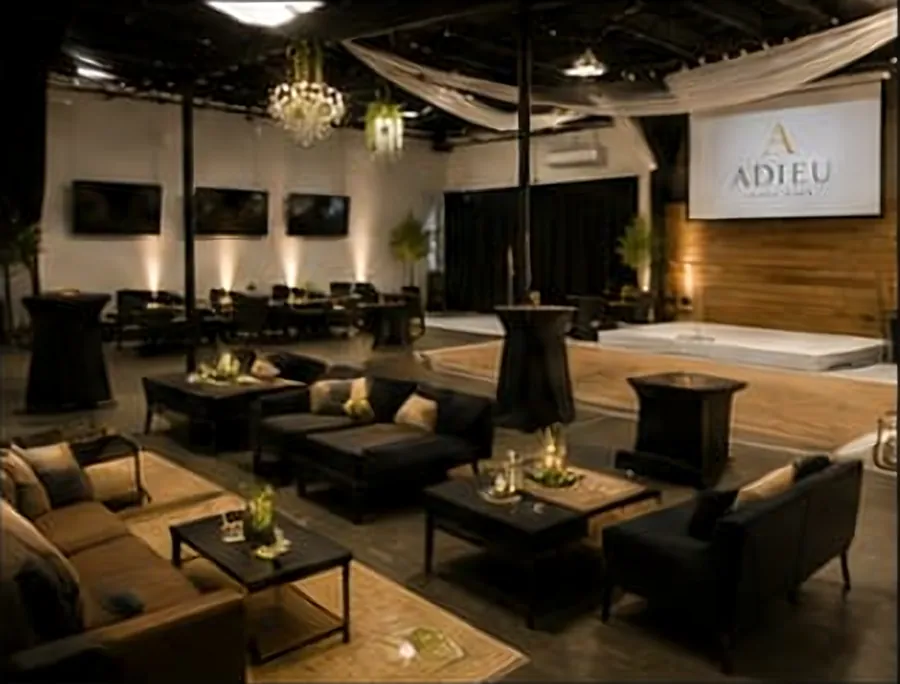
Lounge and watch party layout with leather seating and TVs at Adieu Event Space
Lounge / watch party layoutLeather lounge groupings around the dance floor and TVs.
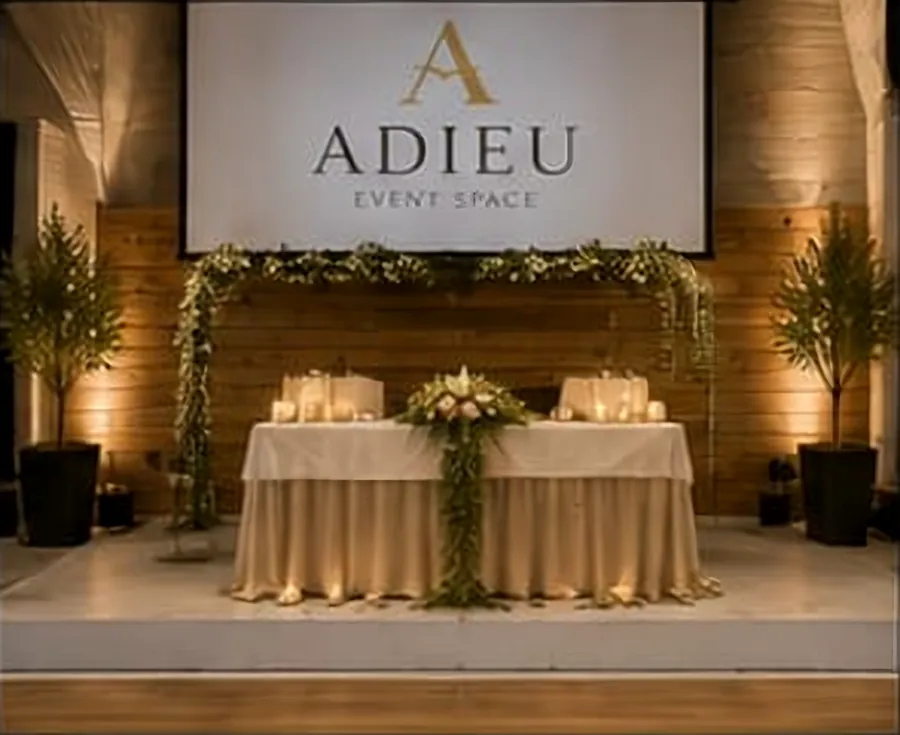
Head table and sweetheart setup on the stage at Adieu Event Space
Head table / sweetheart setupRaised stage with candles, greenery and the big screen.
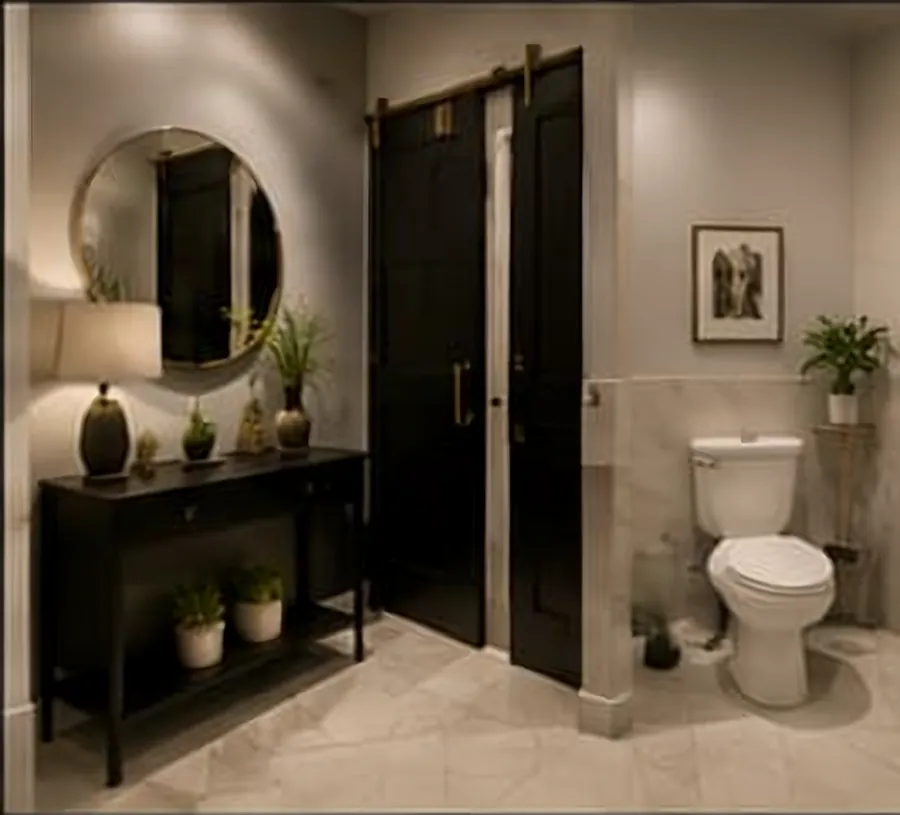
Refreshed restroom at Adieu Event Space
Refreshed restroomsClean, updated restrooms for your guests.

Room capacity examples: 120 banquet · 180 ceremony · 200 cocktail · 60–80 classroom.

Transformations

How the room can transform

Draping, lighting, dance floors and décor ideas for weddings, celebrations and watch parties. Bring your own decorator or ask us for ideas.
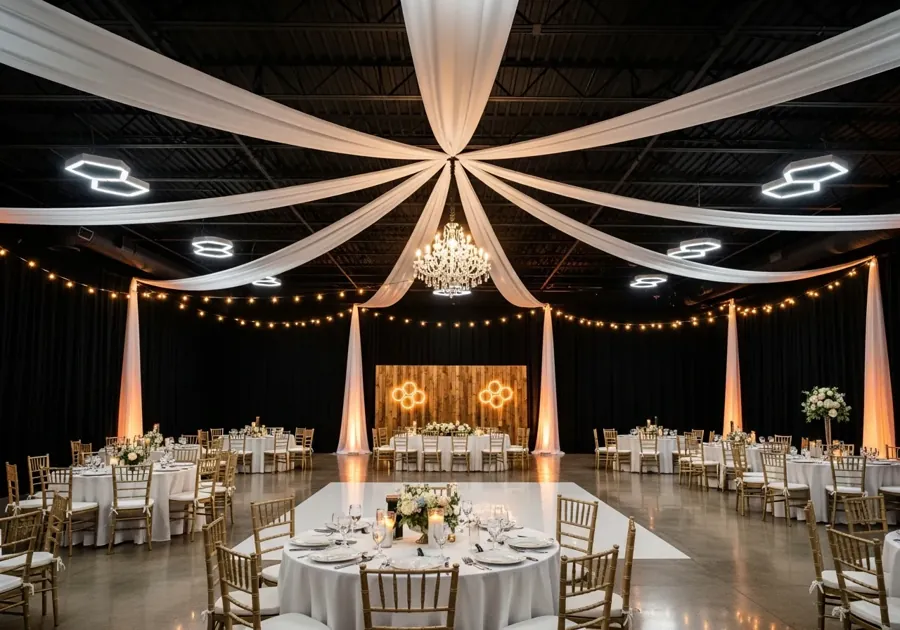
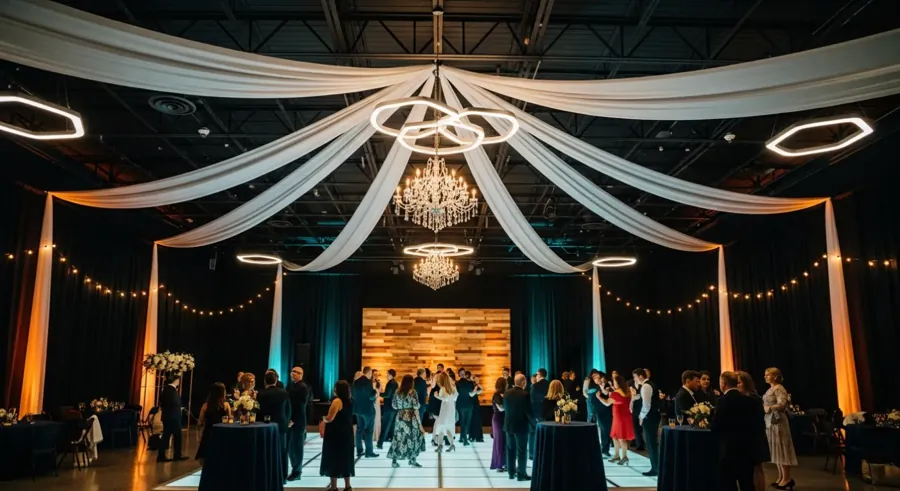
Wedding reception styling idea with draped ceiling and banquet tables
Wedding reception stylingTransformation idea
Celebration styling idea with draping, chandelier and illuminated dance floor
Full-room celebrationTransformation idea
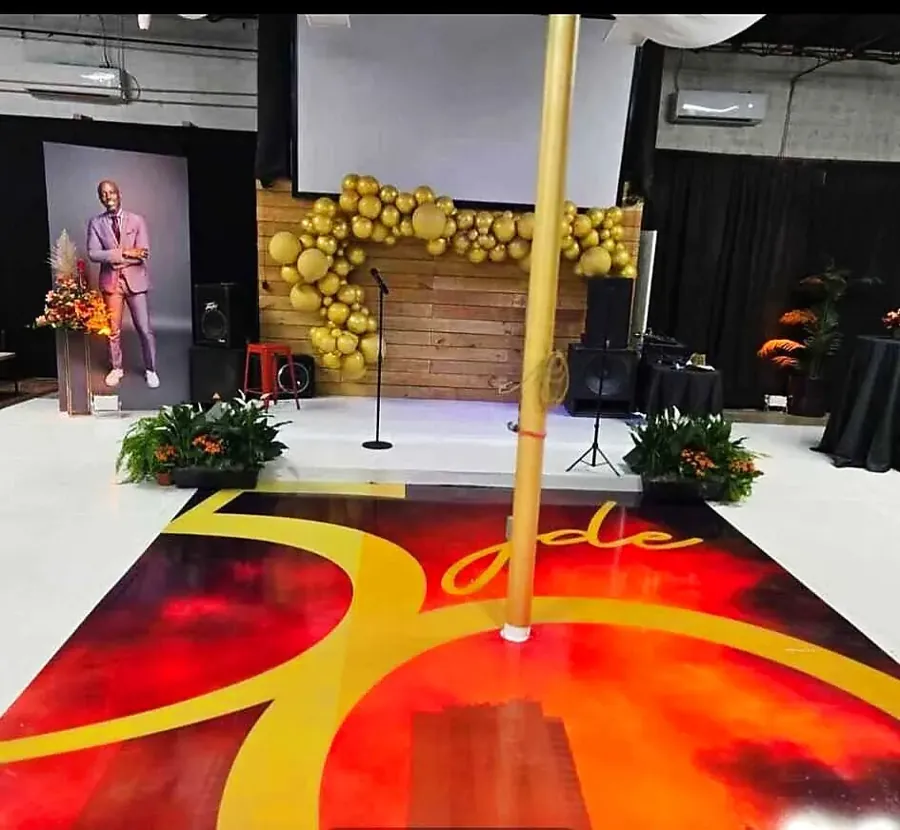
Custom illuminated dance floor with balloon decor
Custom dance floor & balloon decorTransformation idea
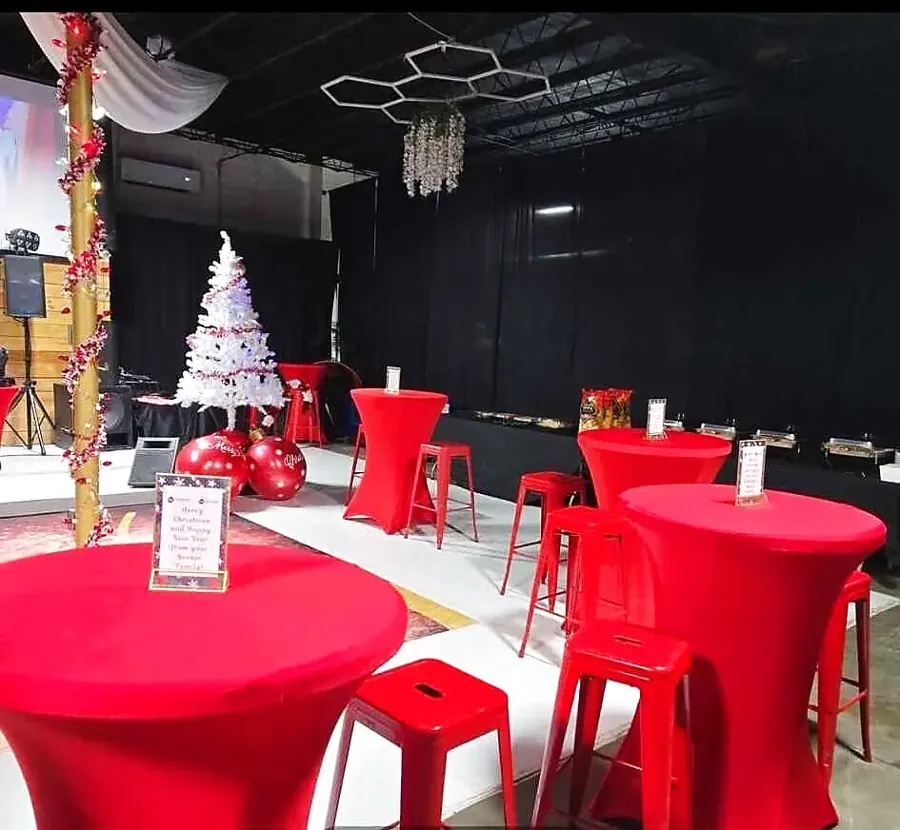
Holiday cocktail party styling with red linens
Holiday cocktail partyTransformation idea
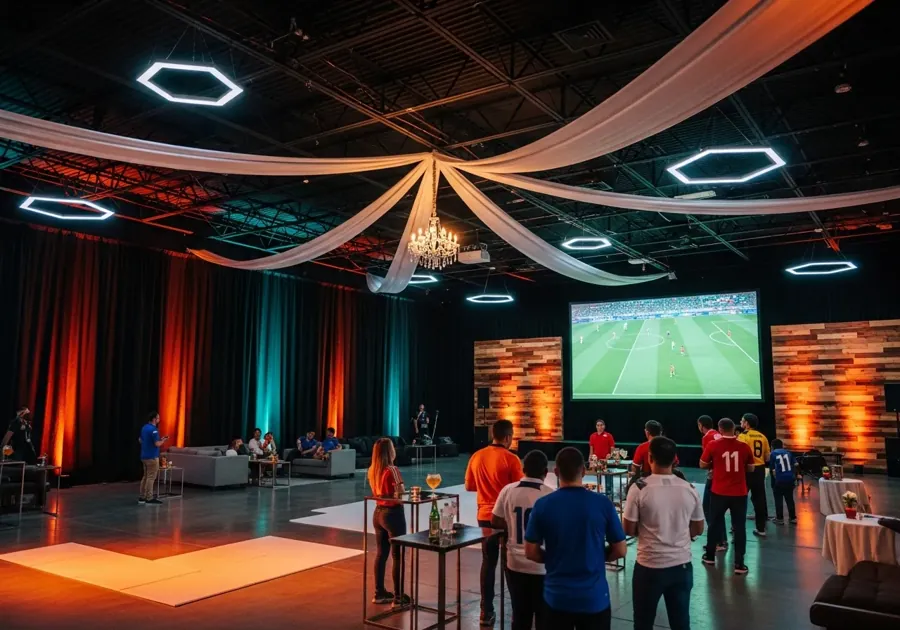
Watch party with big screen and cheering guests
Watch partyTransformation idea
Open floor plan with draped ceiling and chandelier
Draped open floor planTransformation idea
Book Adieu

Want to see it in person?

Schedule a walk-through and picture your event in the room.